
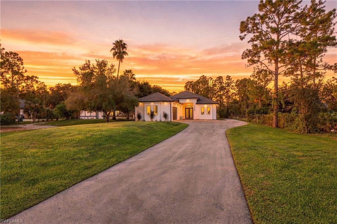
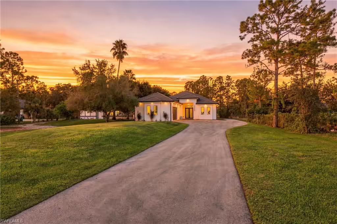
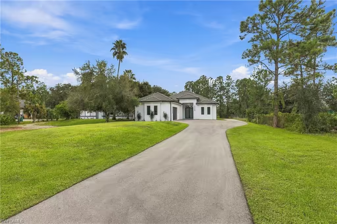
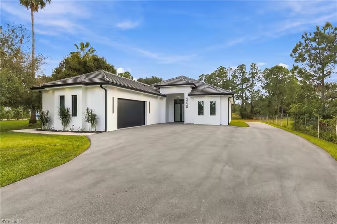
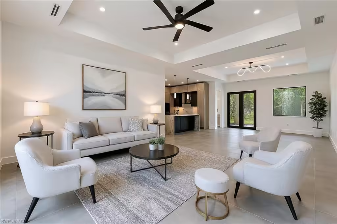
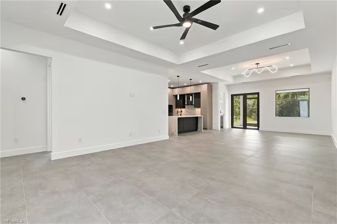
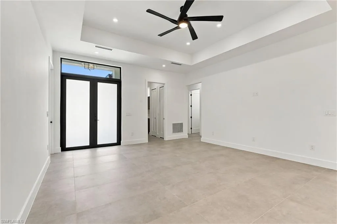
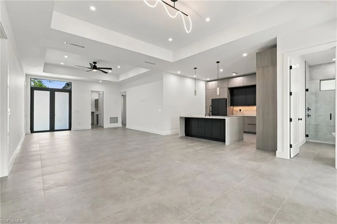
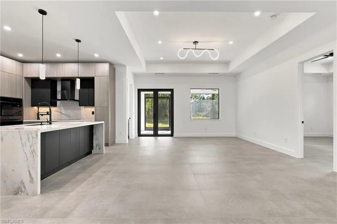
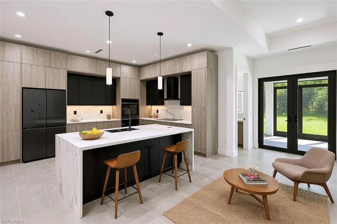
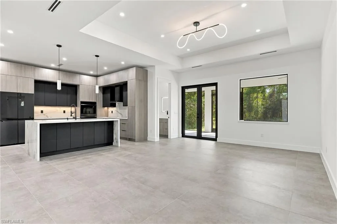
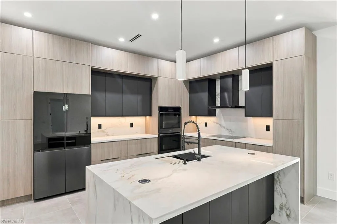
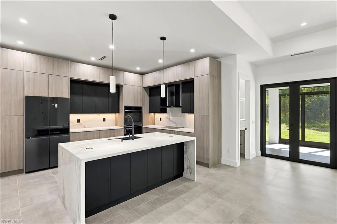
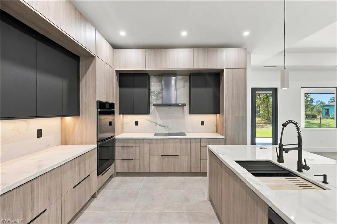
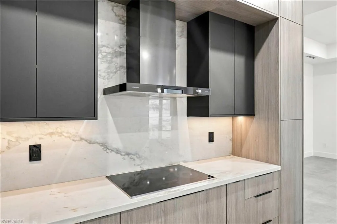
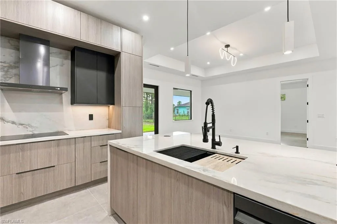
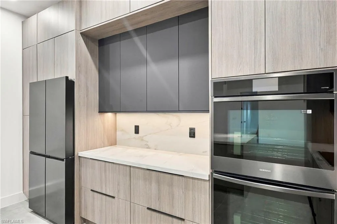
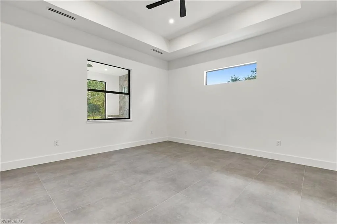
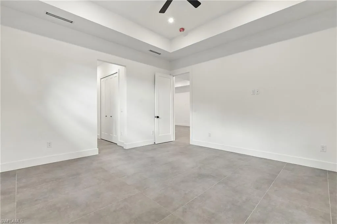
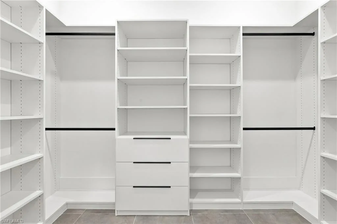
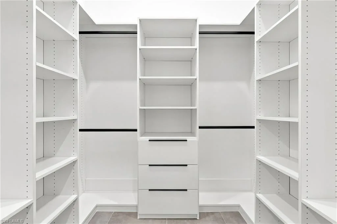
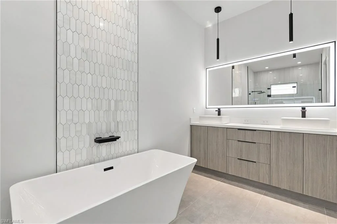
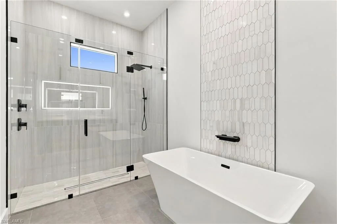
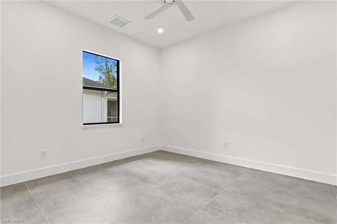
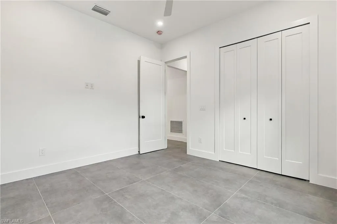
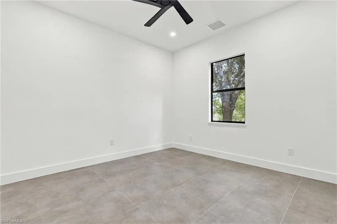
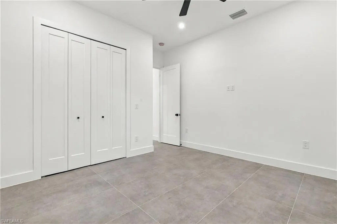
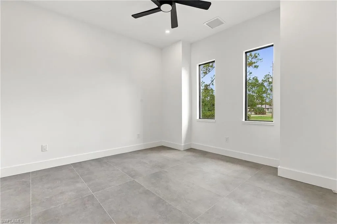
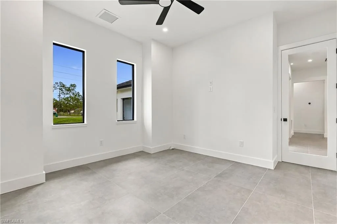
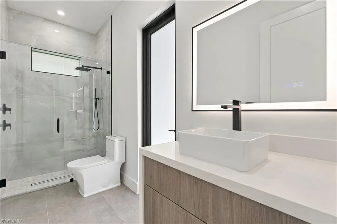
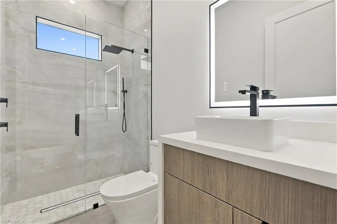
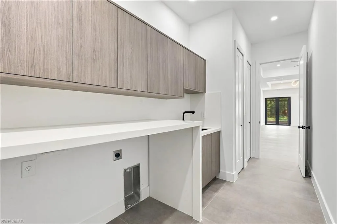
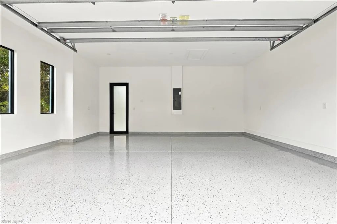
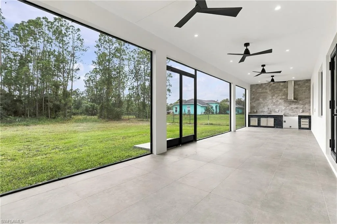
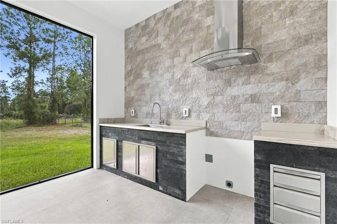
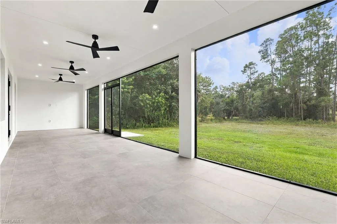
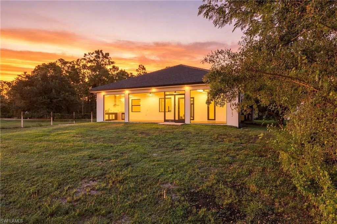
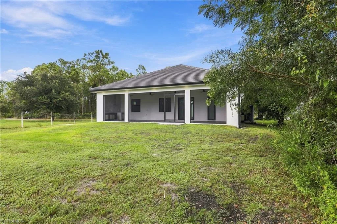
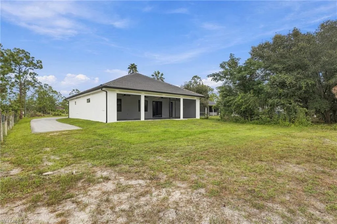
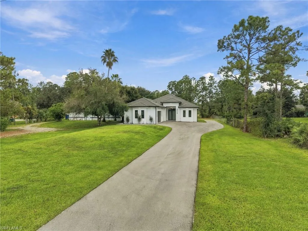
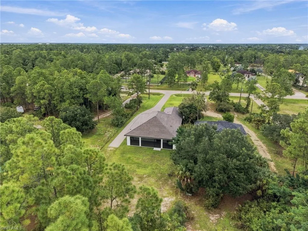
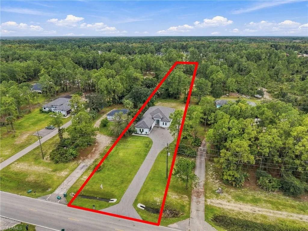
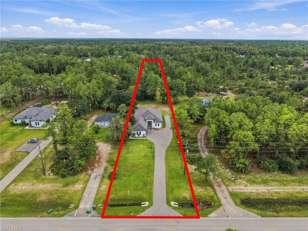
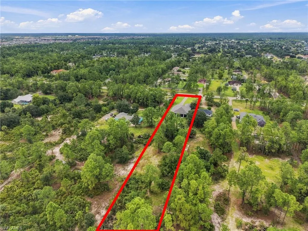
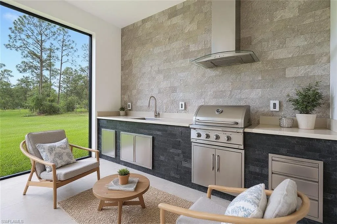
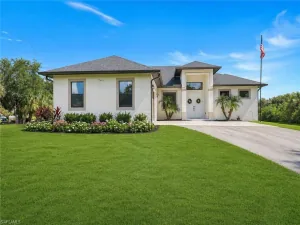
One or more photo(s) has been virtually staged, AI generated or rendered. Brand-new construction, no HOA, and 1.17 acres of 100% upland property to make your own. This concrete block home is built to last, with a tile roof, impact-resistant windows and doors, and a 1-year builder warranty for added peace of mind. Inside, vaulted ceilings and French doors create a bright, open living and dining area. The kitchen is the heart of the home, featuring top-rated Italian-style cabinetry, a large quartzite stone island with breakfast bar, an electric cooktop, double wall ovens including a steam oven, and a pantry. The split-bedroom floor plan offers 3 bedrooms, a den for a home office or guest space, and 3 full baths. The primary suite includes a walk-in closet with custom built-ins and a bath with dual sinks and a separate tub and shower. Outdoor living is just as impressive. The 46-foot screened lanai with a built-in outdoor kitchen is ready for year-round entertaining. Whole-house reverse osmosis water treatment, a laundry tub, and an attached 2-car garage add everyday convenience. The deep 75 x 682 ft lot gives you privacy and full access to the back of the property, with room for a pool, a detached garage or workshop, and parking for heavy equipment, work trucks, RVs, boats and trailers. Enjoy the space and freedom of acreage living while staying close to Naples shopping, dining and schools.
Current real estate data for Single Family in NAPLES as of Oct 28, 2026
2,420
Single Family Listed
136
Avg DOM
714
Avg $ / SqFt
$2,450,355
Avg List Price
Property Details
Price:
$729,000
MLS #:
226036872
Status:
Active
Beds:
3
Baths:
3
Type:
Single Family
Subtype:
Single Family Residence
Subdivision:
GOLDEN GATE ESTATES
Neighborhood:
goldengateestates
Listed Date:
Oct 19, 2026
Finished Sq Ft:
2,287
Total Sq Ft:
3,427
Lot Size:
50,965 sqft / 1.17 acres (approx)
Year Built:
2026
Schools
Elementary School:
SABAL PALM ELEMENTARY SCHOOL
Middle School:
CYPRESS PALM MIDDLE SCHOOL
High School:
PALMETTO RIDGE HIGH SCHOOL
Interior
Appliances
Electric Cooktop, Dishwasher, Double Oven, Refrigerator/Icemaker, Reverse Osmosis, Steam Oven, Wall Oven, Water Treatment Owned
Bathrooms
3 Full Bathrooms
Cooling
Central Electric
Flooring
Tile
Heating
Central Electric
Interior Features
Built-In Cabinets, Closet Cabinets, Custom Mirrors, Foyer, French Doors, Laundry Tub, Pantry, Smoke Detectors, Vaulted Ceiling(s), Walk-In Closet(s)
Laundry Features
Washer/Dryer Hookup, Laundry Tub
Levels
1
Exterior
Architectural Style
Ranch, Single Family
Association Amenities
None
Attached Garage YN
1
Construction Materials
Concrete Block, Stucco
Covered Spaces
2
Exterior Features
Screened Lanai/Porch, Outdoor Kitchen
Garage Spaces
2
Lot Features
Regular
New Construction YN
1
Other Structures
Outdoor Kitchen
Parking Features
Driveway Paved, RV-Boat, Attached
Parking Spots
2
Parking Total
2
Roof
Tile
Security Features
Smoke Detector(s)
View
Landscaped Area
Waterfront Features
None
Financial
Tax Year
2025
Taxes
$572
Listing Details
Listing Provided Courtesy of Waterfront Realty Group Inc
Similar Listings Nearby





2728 Randall BLVD
NAPLES, FL