
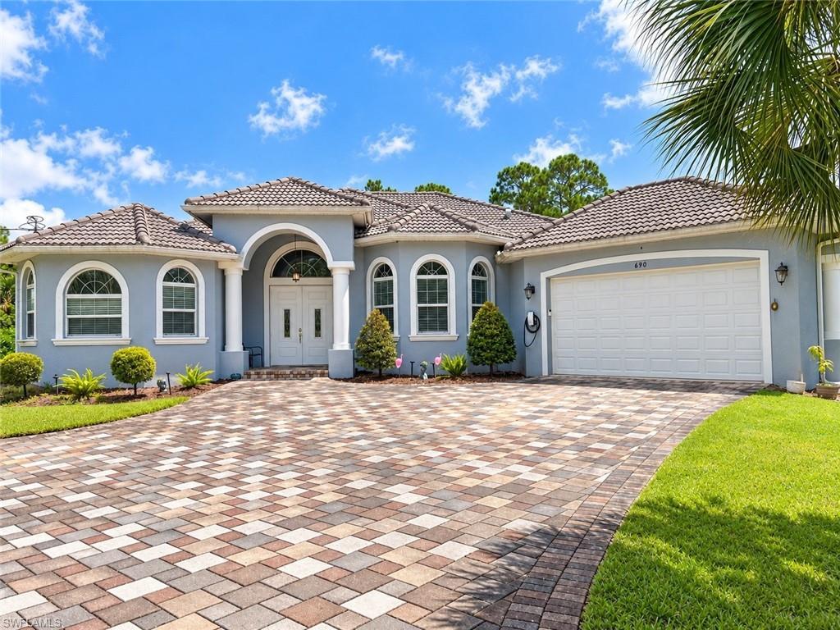
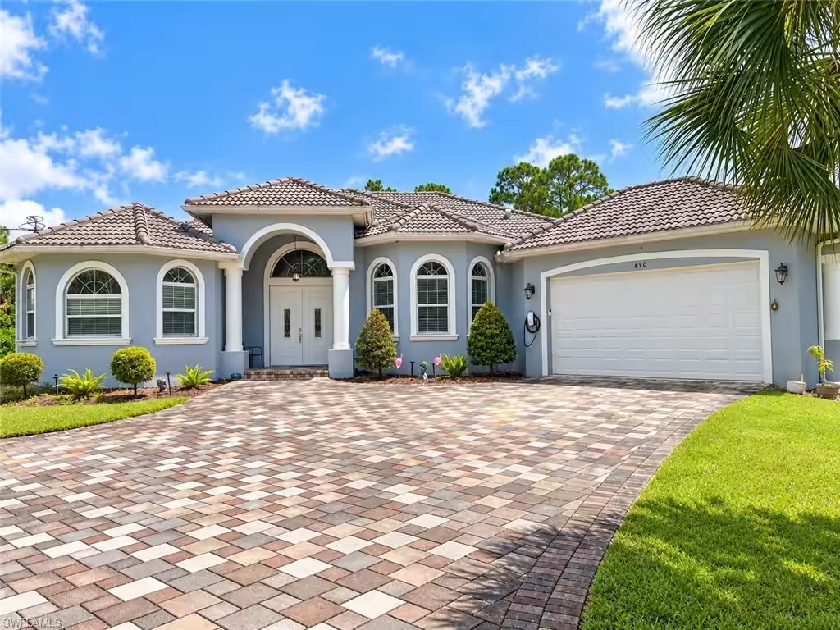
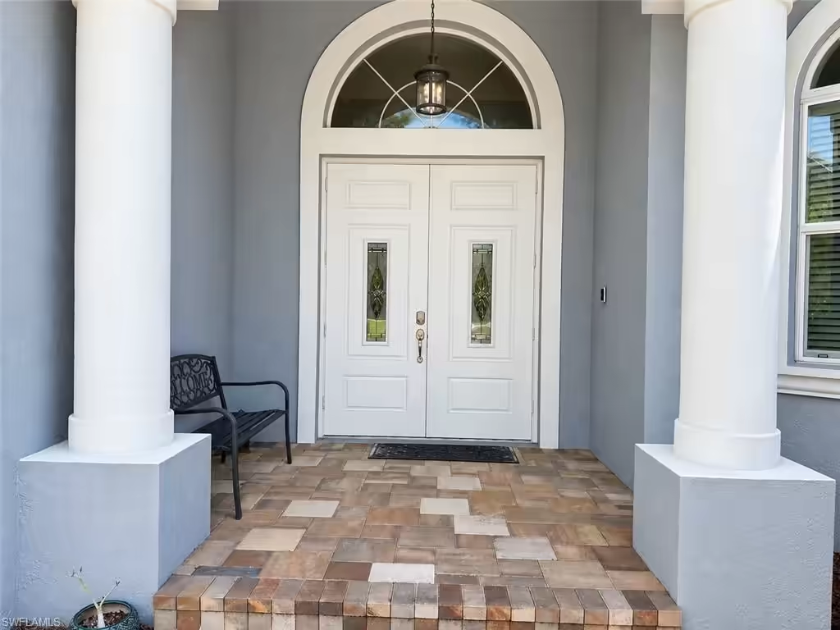

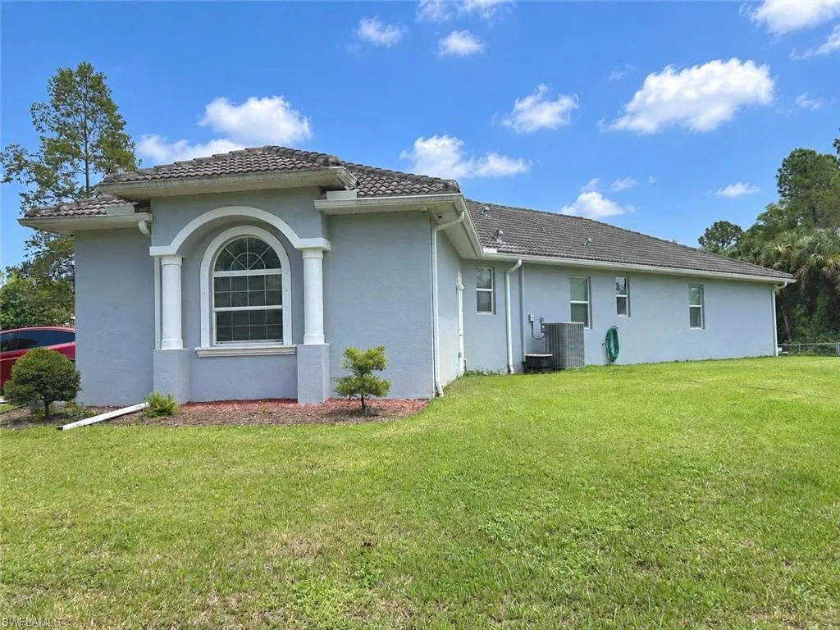
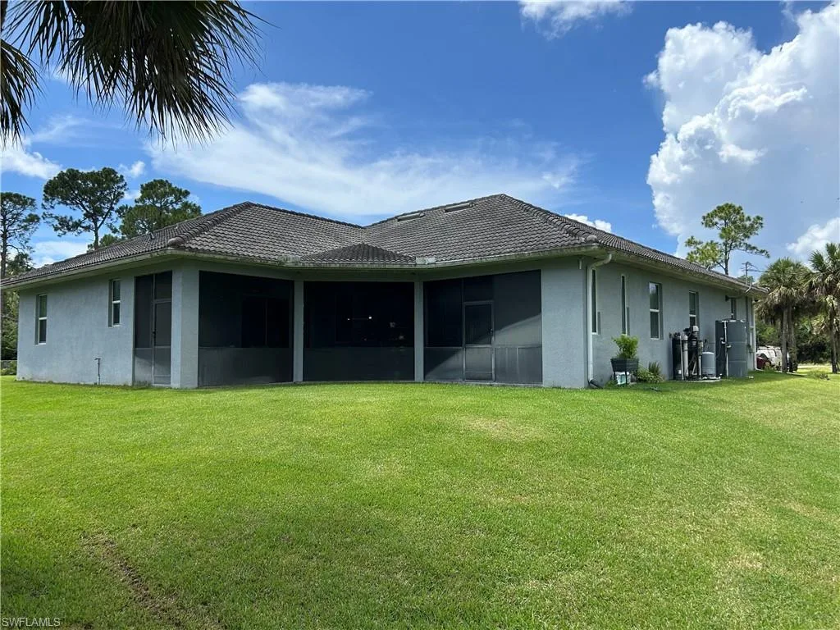
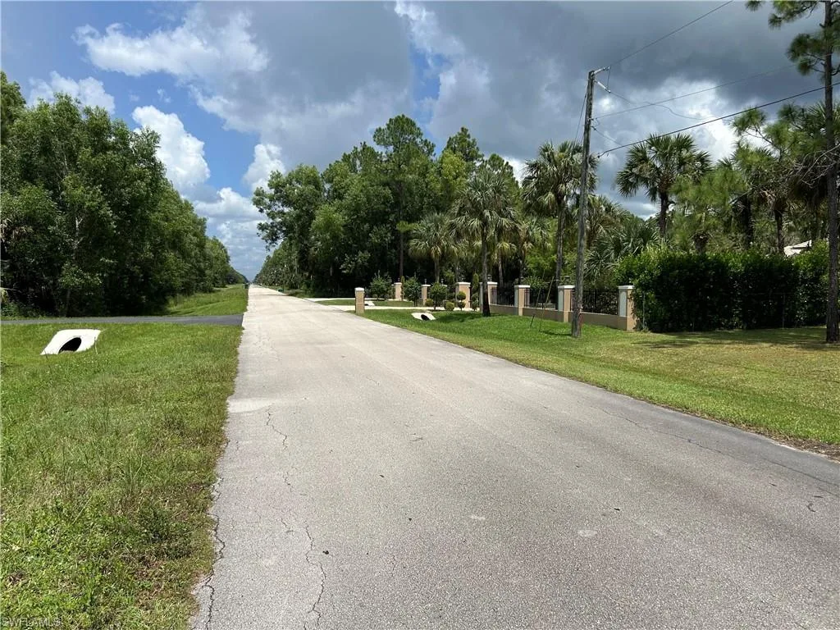
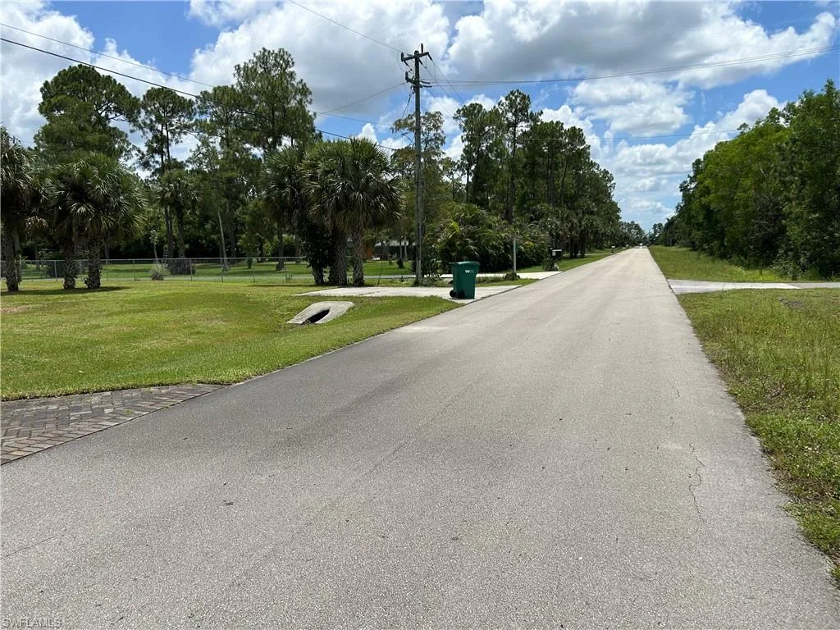
Welcome to Your Private Oasis in Golden Gate Estates!
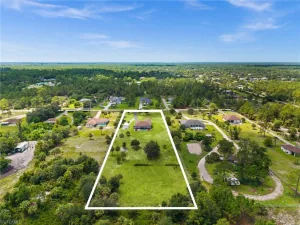
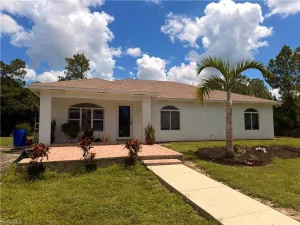
Discover the perfect blend of luxury, comfort, and tranquility on this stunning 2.81-acre property, thoughtfully improved and beautifully maintained.
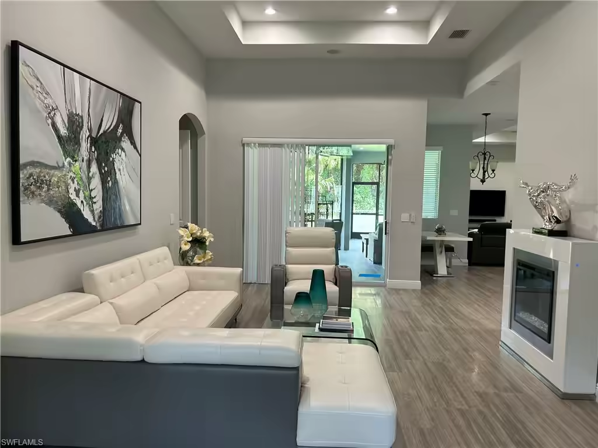
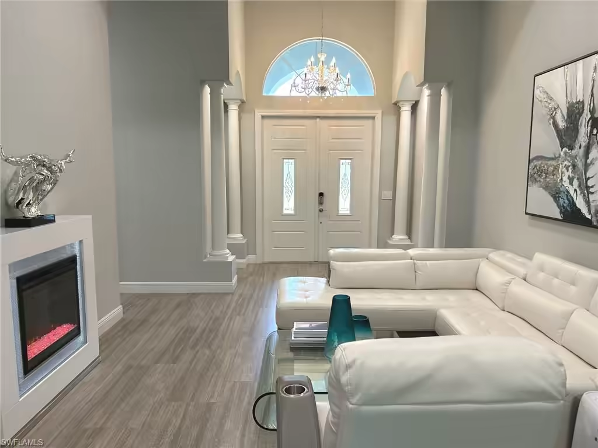
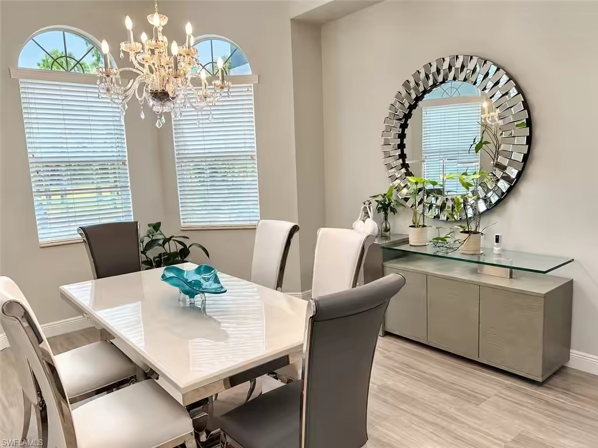
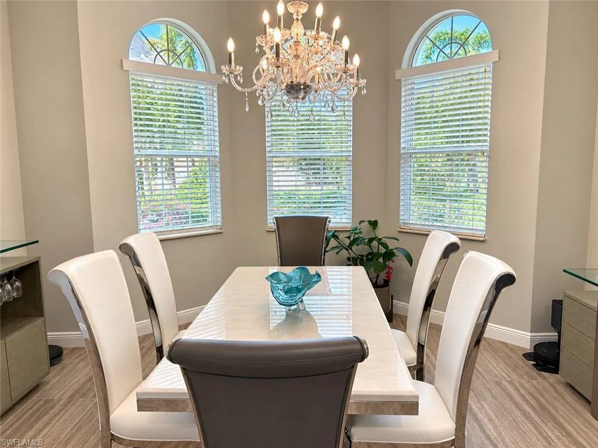
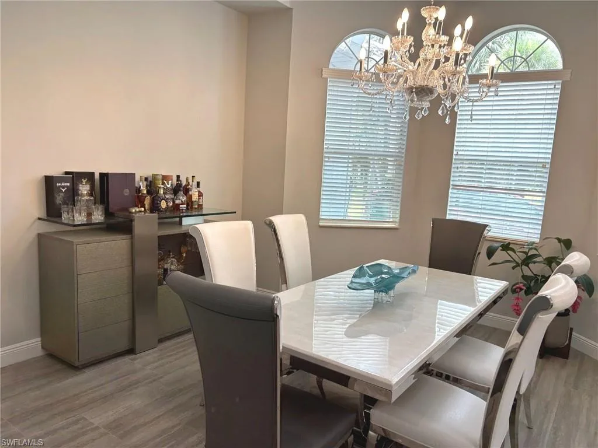
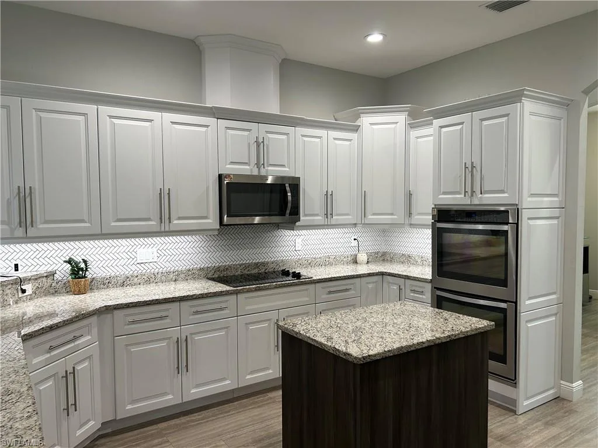
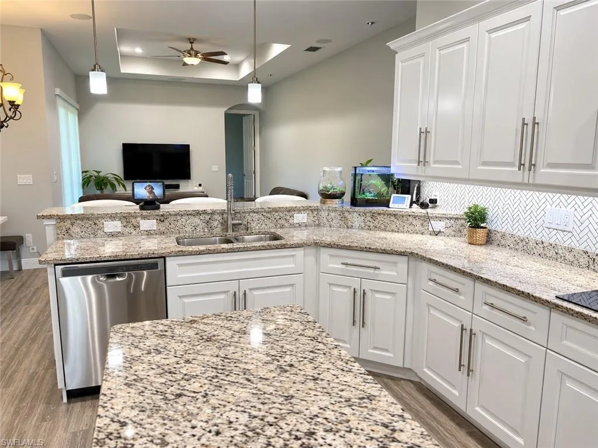
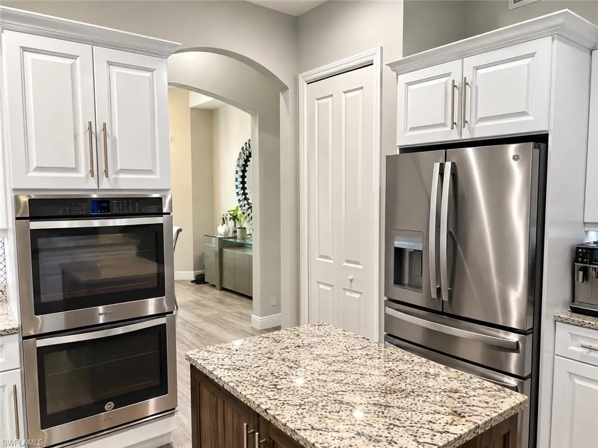
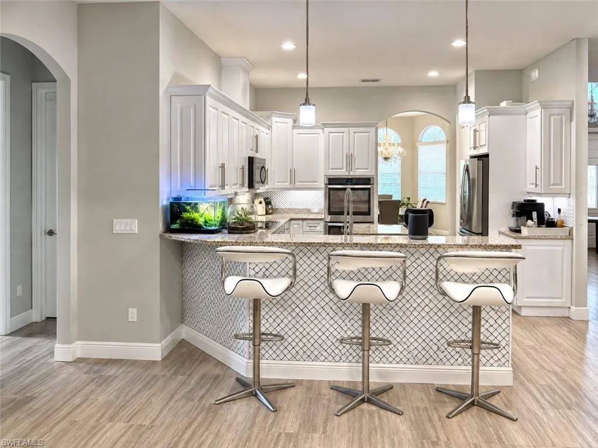
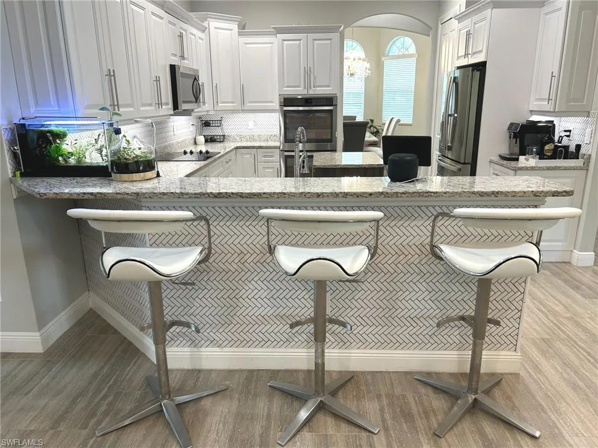
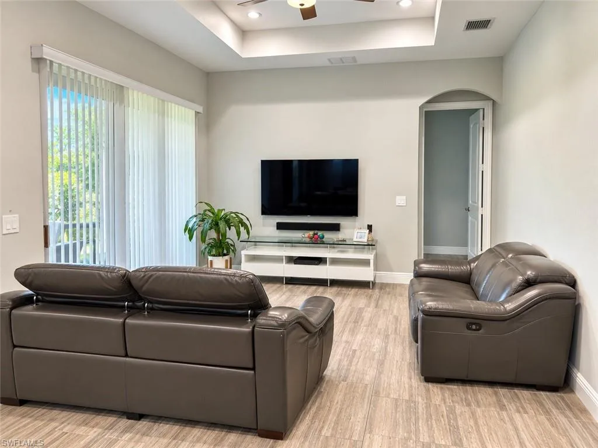
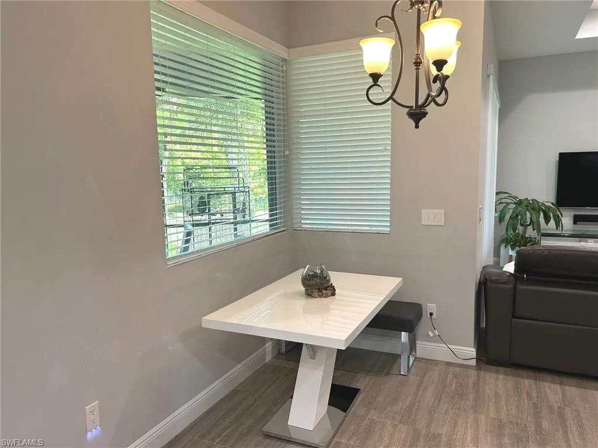
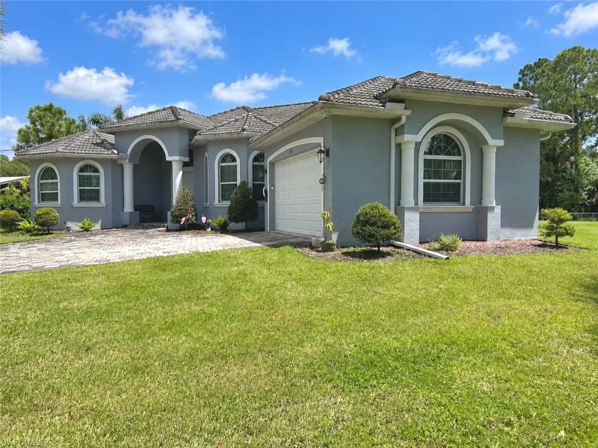
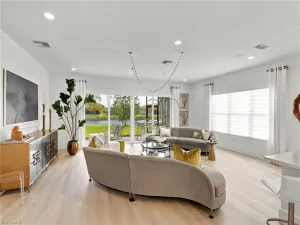
Step inside this elegant home and enjoy an inviting, well-designed floor plan featuring a spacious living room, a bright formal dining room, and a generously sized kitchen complete with a center island, breakfast bar, and dinette. The kitchen opens seamlessly to the family room, creating a warm and welcoming space ideal for everyday living and entertaining.
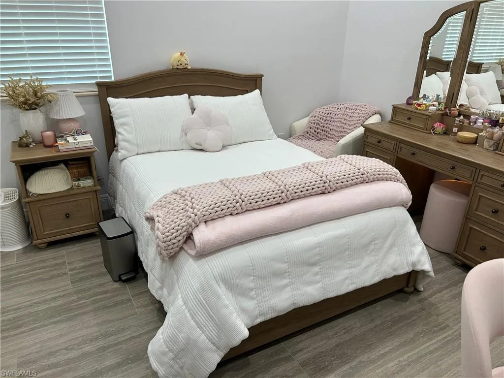
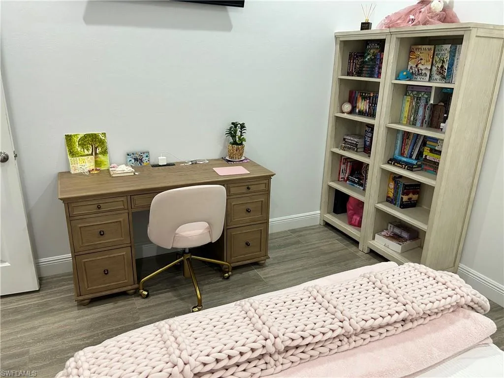
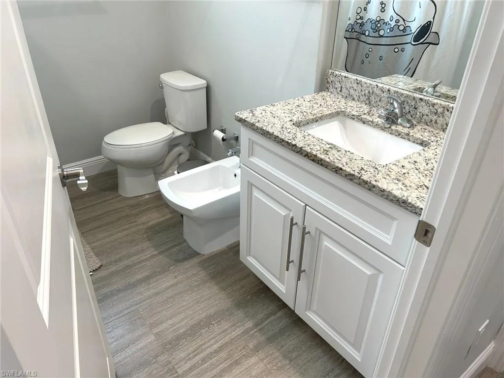
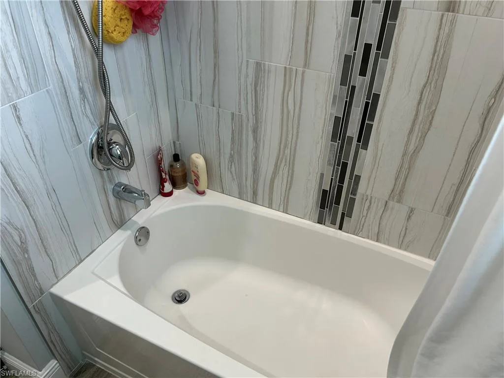
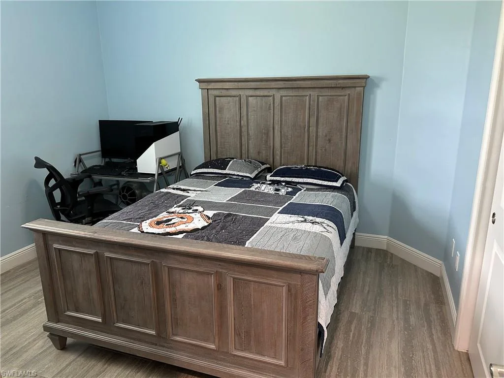
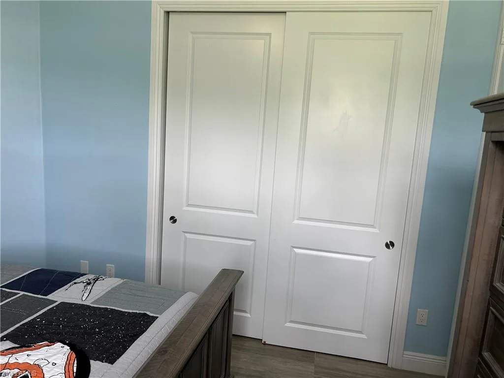
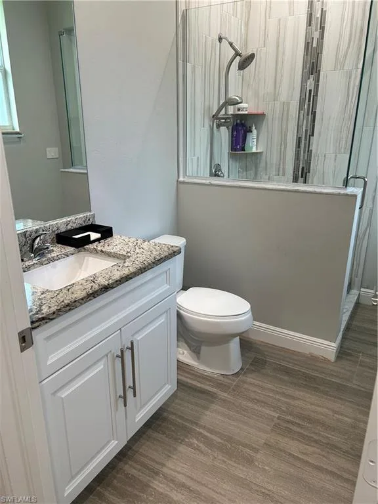
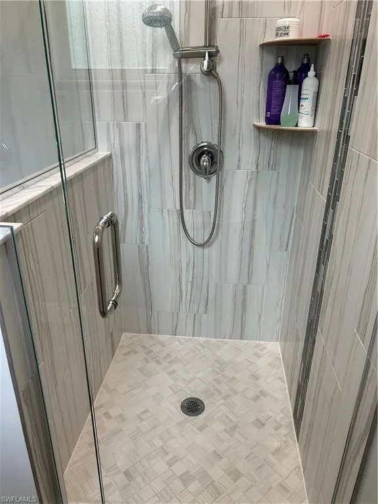
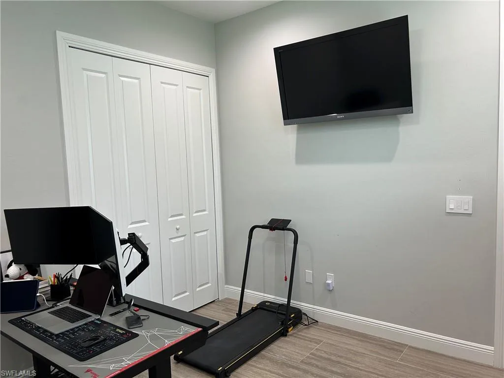
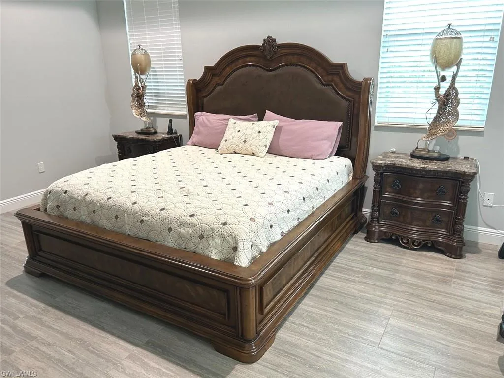
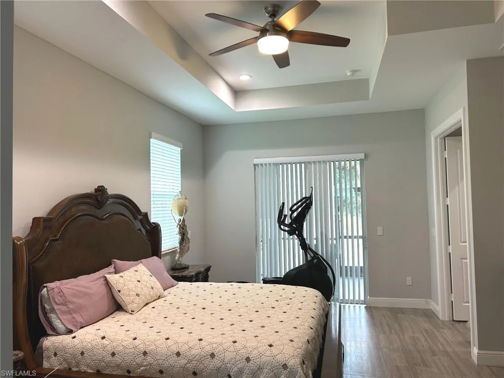
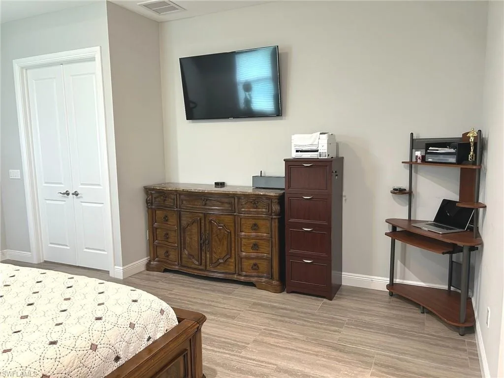
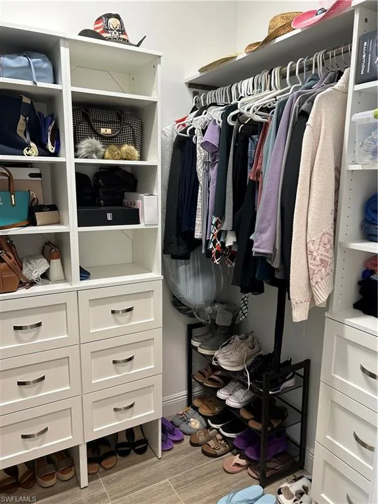
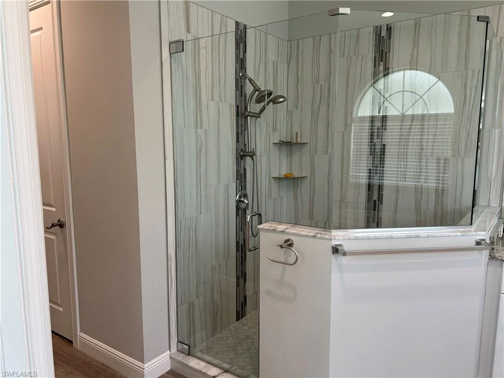
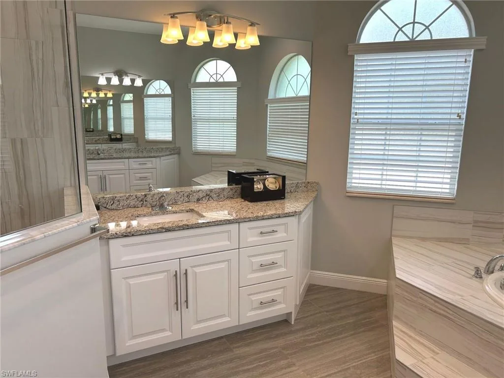
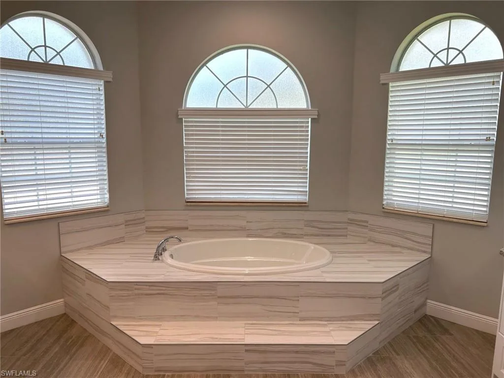
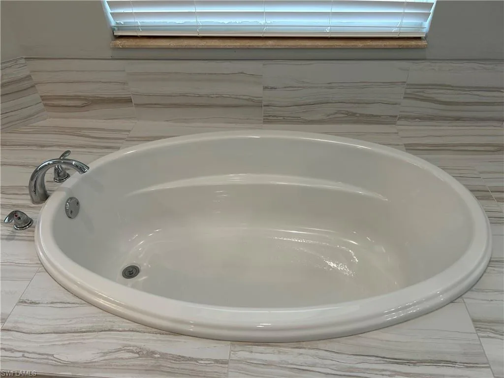
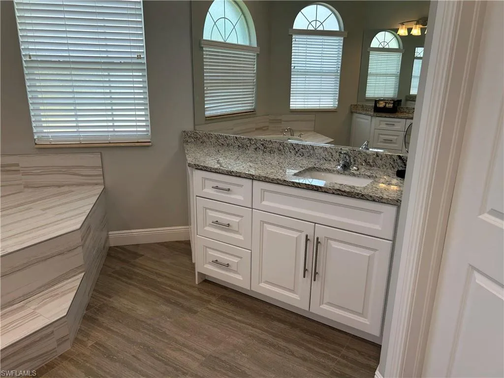
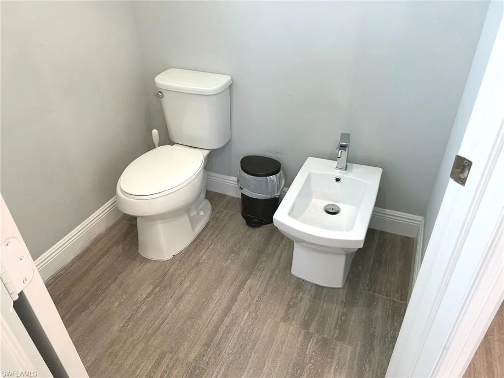
This home offers 4 bedrooms and 3 bathrooms with a desirable split-bedroom floor plan. The luxurious primary suite is privately situated on its own side of the home for maximum comfort and privacy. It features a spacious bedroom, two walk-in closets, including one with custom cabinetry, two separate vanities, a large walk-in shower, a relaxing soaking tub, and a private water closet with a toilet and bidet.
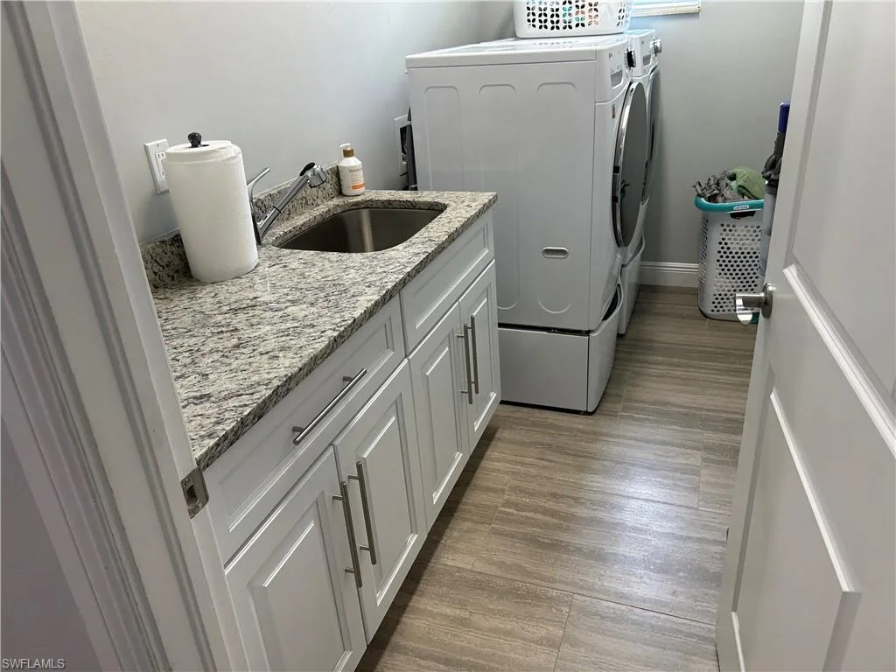
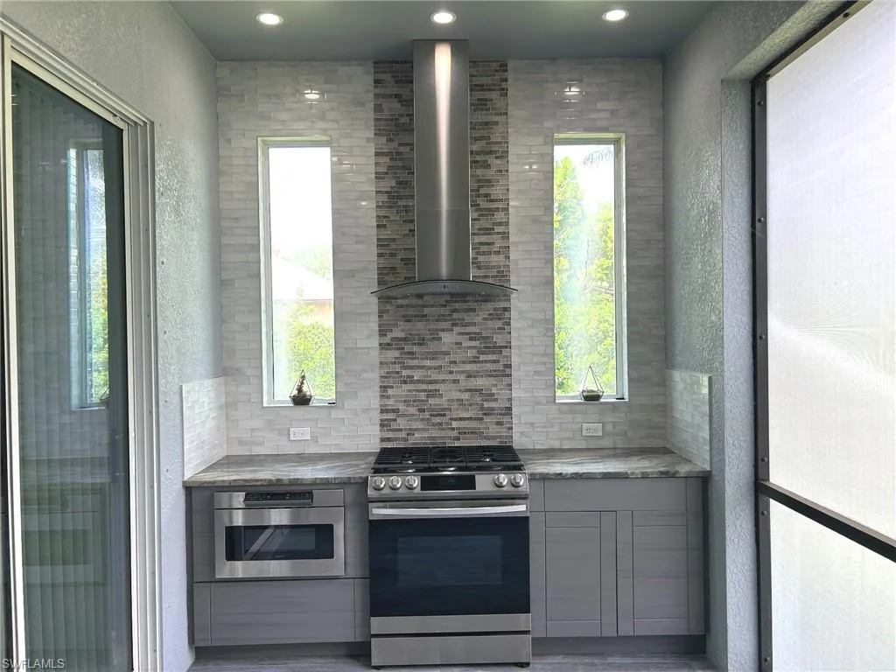
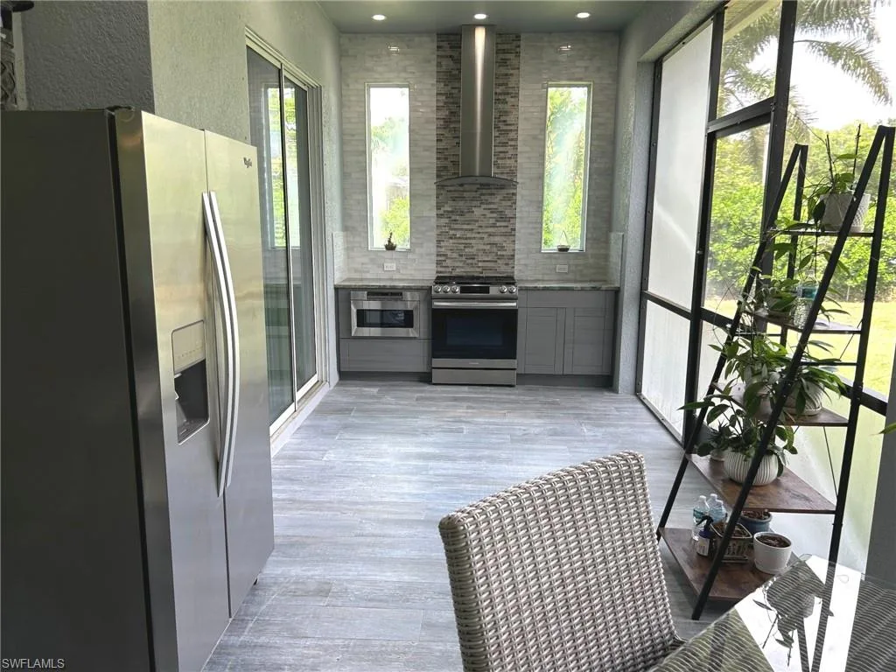
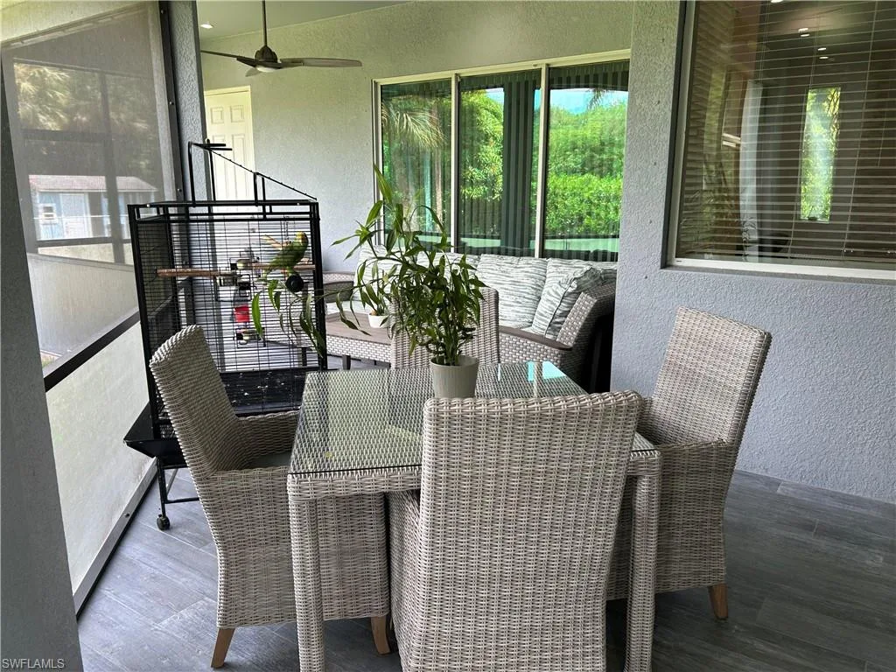
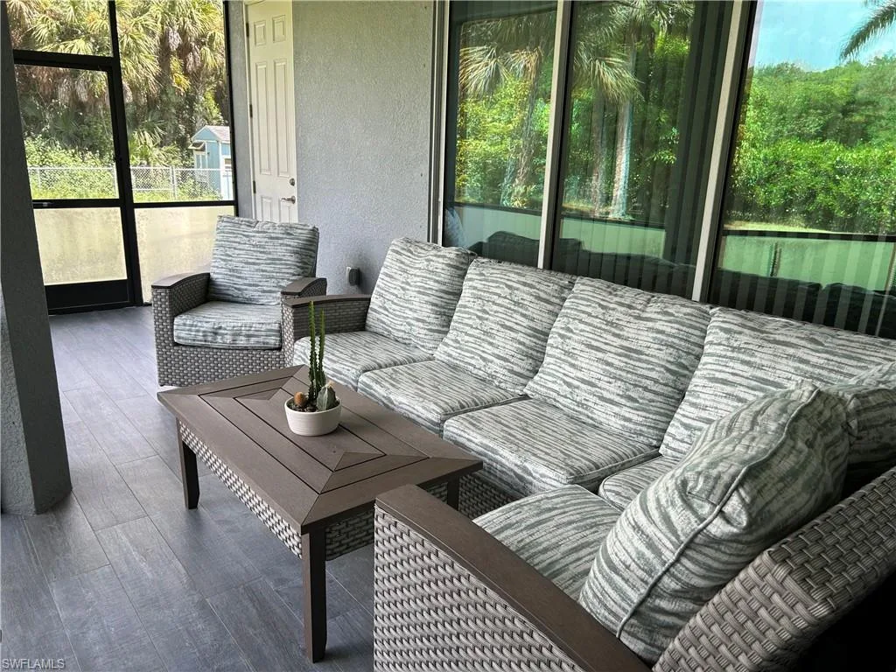
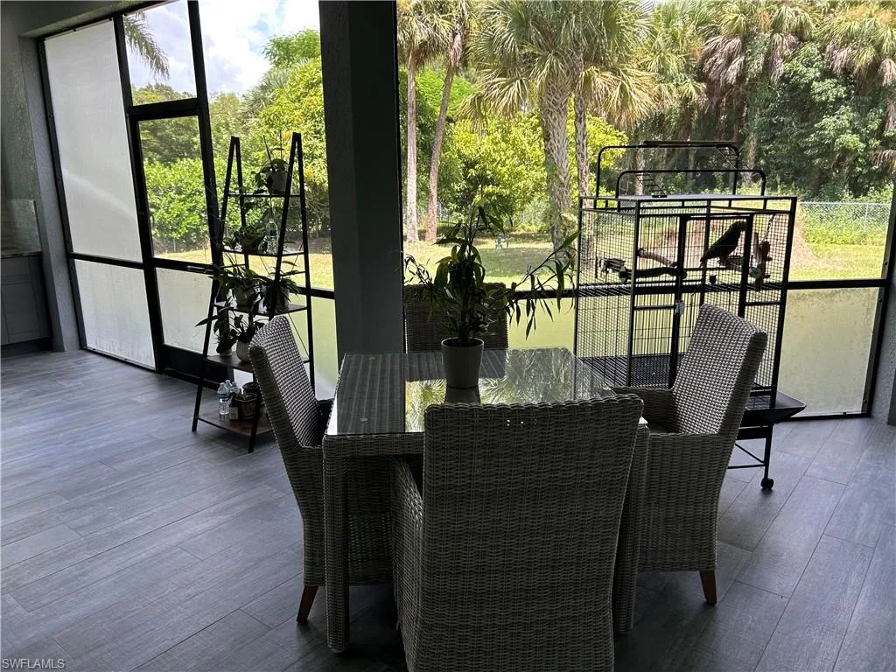
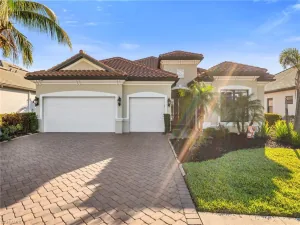
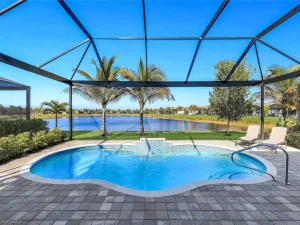
Additional features include a 2-car garage with a 2026 garage door opener, an interior laundry room, and a large screened-in lanai. The lanai also features an outdoor kitchen with a gas range and an extra oven, making it the perfect setting for entertaining family and friends or simply enjoying Florida’s beautiful weather and nature.
HIGHLIGHTS & UPGRADES
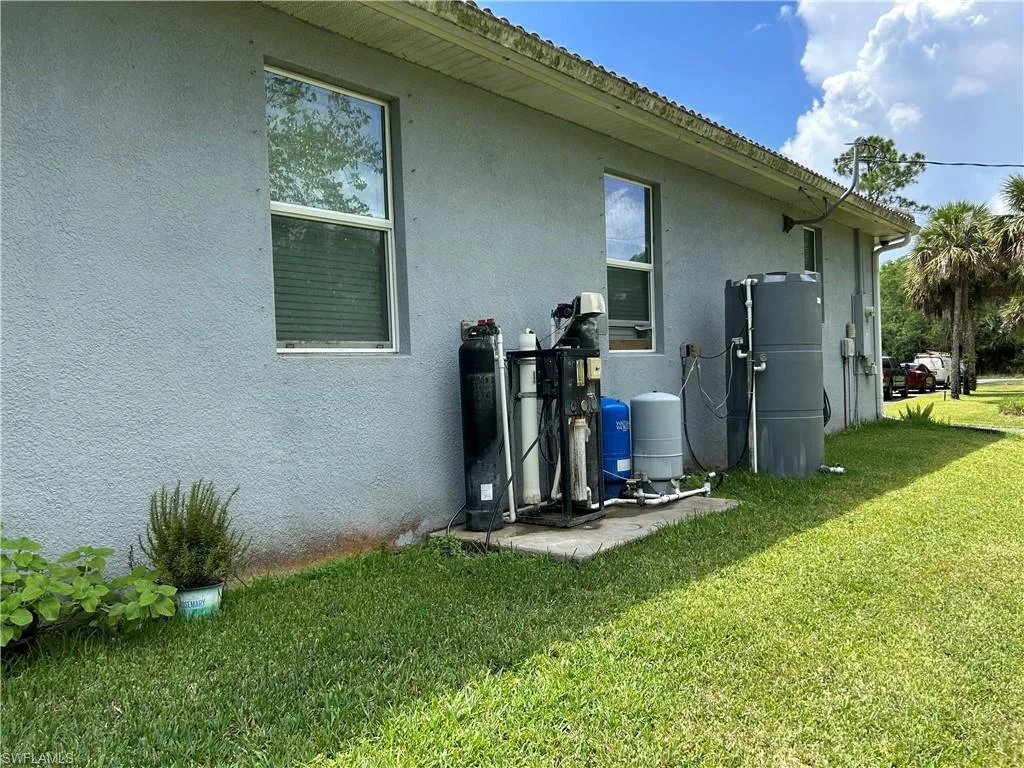
The property features a durable tile roof, tile flooring throughout and a whole-house reverse osmosis water system provides added convenience and water quality throughout the home.
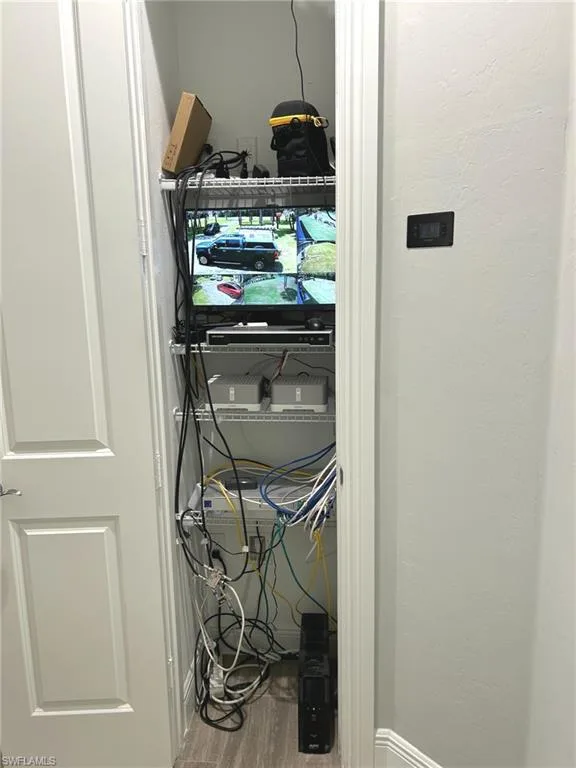
Technology and security upgrades include six exterior security cameras, Lutron RadioRA 3 smart lighting, and built-in audio systems in both the living room and lanai.
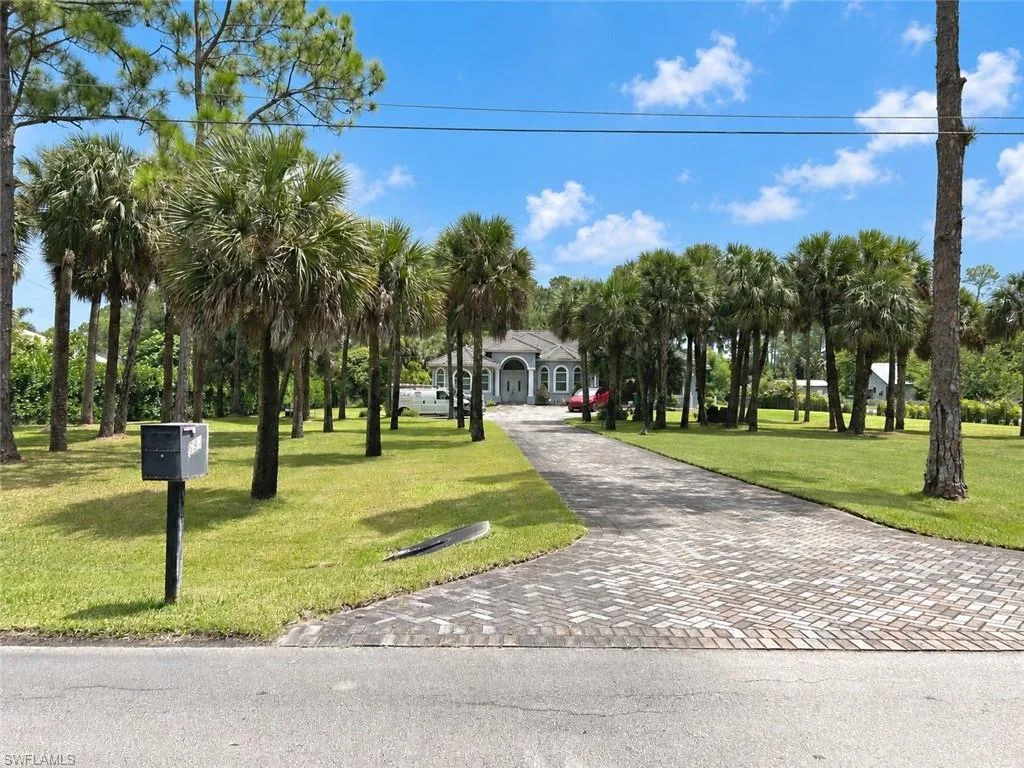
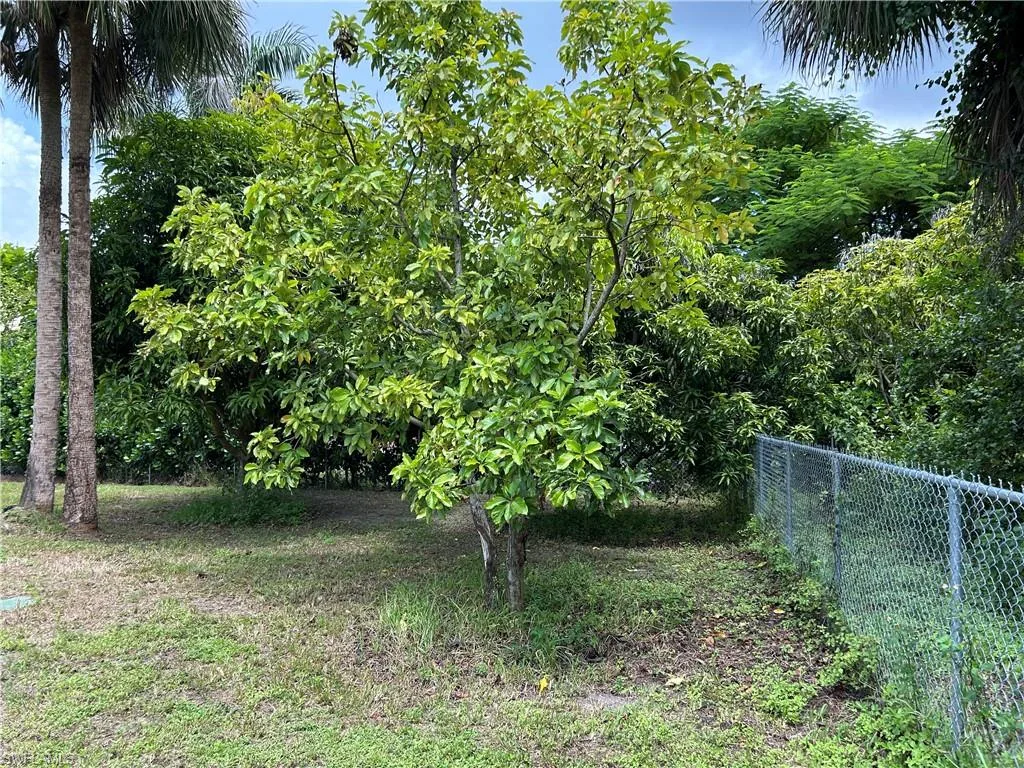
Outside, you’ll find an impressive 150-foot paver driveway, meticulously maintained landscaping and a full irrigation system for the landscaped area. The property is partially fenced and includes a second right-of-way (ROW) with an unpaved driveway, providing convenient vehicle access directly to the rear portion of the property—an especially valuable feature for those needing additional access, parking, or use of the acreage.
LOCATION & SPECIAL FEATURES
Enjoy the privacy and space that Golden Gate Estates is known for while remaining conveniently close to the everyday amenities of Naples. Shopping centers, churches, libraries, schools, restaurants and Naples’ world-renowned beaches are all within convenient reach.
For added convenience, the property is located approximately 1 mile from nearby shopping, a gas station, pharmacy, supermarket, and Tractor Supply. Access to Golden Gate Blvd is also convenient in either direction, with the traffic light at the intersection of Wilson Blvd and Golden Gate Blvd providing easy eastbound and westbound travel.
This exceptional property offers a rare combination of acreage, privacy, modern conveniences, upgraded features, and an excellent NAPLES LOCATION.
Don’t miss the opportunity to make this magnificent property your own. Call Today!!!
Current real estate data for Single Family in NAPLES as of Oct 29, 2026
2,420
Single Family Listed
137
Avg DOM
714
Avg $ / SqFt
$2,450,355
Avg List Price
Property Details
Price:
$980,000
MLS #:
226032275
Status:
Active
Beds:
4
Baths:
3
Type:
Single Family
Subtype:
Single Family Residence
Subdivision:
GOLDEN GATE ESTATES
Neighborhood:
goldengateestates
Listed Date:
Sep 15, 2026
Finished Sq Ft:
2,659
Total Sq Ft:
3,222
Lot Size:
122,404 sqft / 2.81 acres (approx)
Year Built:
2017
Schools
Interior
Appliances
Electric Cooktop, Dishwasher, Double Oven, Microwave, Range, Refrigerator/Freezer, Refrigerator/Icemaker, Reverse Osmosis, Self Cleaning Oven, Water Treatment Owned
Bathrooms
3 Full Bathrooms
Cooling
Ceiling Fan(s), Central Electric
Flooring
Tile
Heating
Central Electric
Interior Features
Closet Cabinets, Laundry Tub, Multi Phone Lines, Pantry, Smoke Detectors, Tray Ceiling(s), Walk-In Closet(s), Window Coverings
Laundry Features
Washer/Dryer Hookup, Laundry in Residence, Laundry Tub
Levels
1
Exterior
Architectural Style
Florida, Traditional, Single Family
Association Amenities
Horses OK, Internet Access
Attached Garage YN
1
Building Features
DSL/Cable Available
Construction Materials
Concrete Block, Stucco
Covered Spaces
2
Exterior Features
Screened Lanai/Porch, Outdoor Kitchen
Fencing
Fenced
Garage Spaces
2
Lot Features
Oversize
Other Structures
Outdoor Kitchen
Parking Features
Driveway Paved, Attached
Parking Spots
2
Parking Total
2
Roof
Tile
Security Features
Smoke Detector(s)
View
Trees/Woods
Waterfront Features
None
Window Features
Window Coverings
Financial
Tax Year
2025
Taxes
$4,905
Listing Details
Listing Provided Courtesy of Dream Homes Realty of Naples
Similar Listings Nearby




690 Wilson BLVD S
NAPLES, FL