
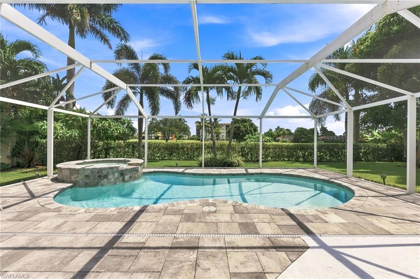
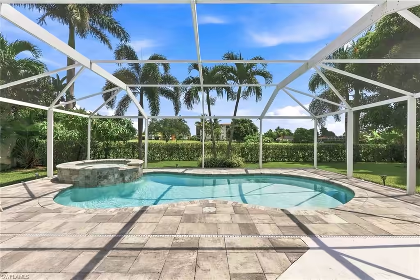
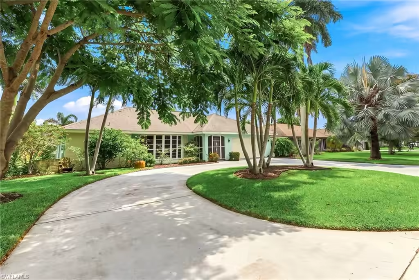
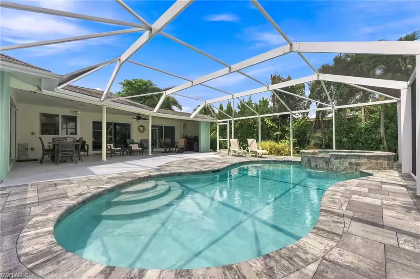
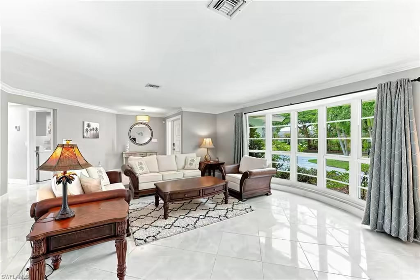
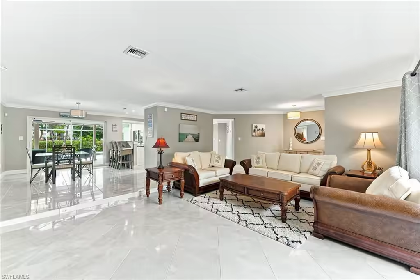
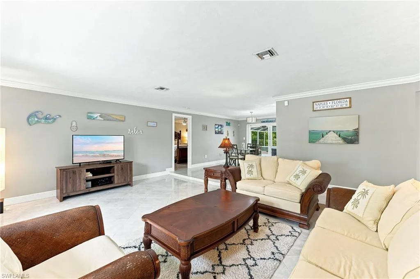
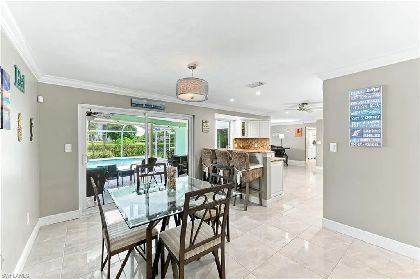
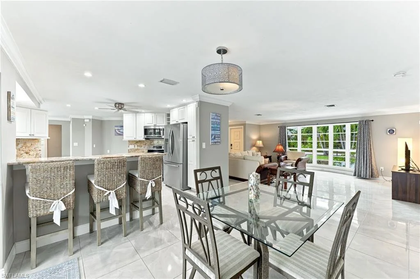
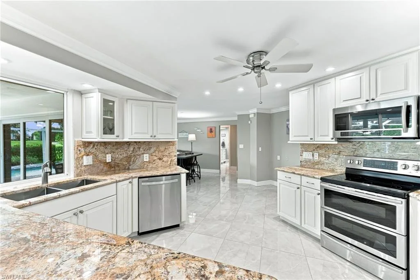
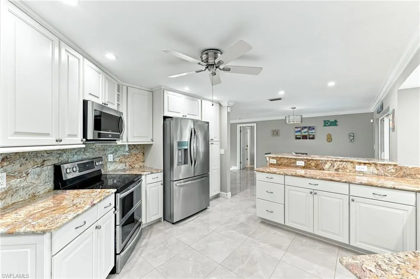
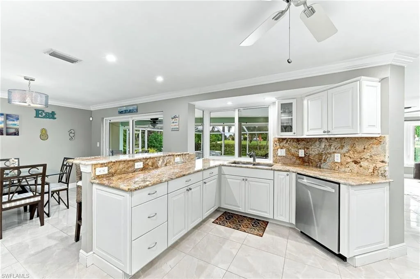
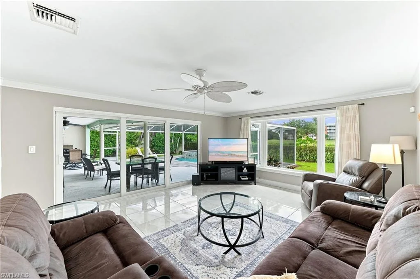
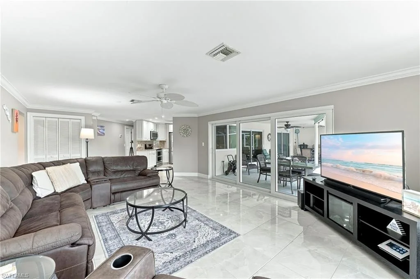
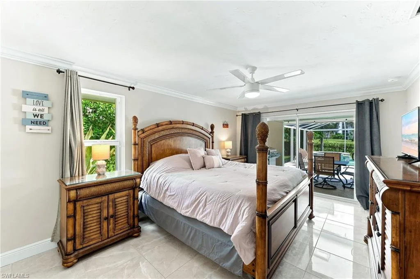
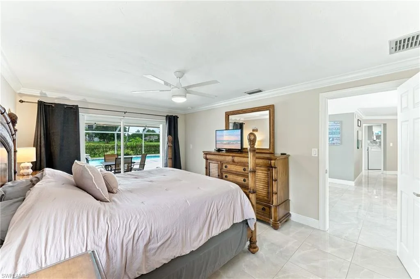
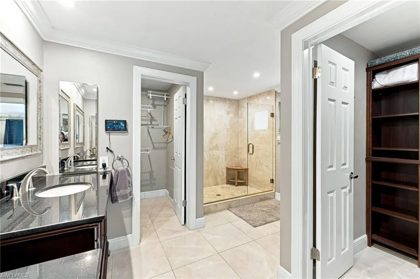
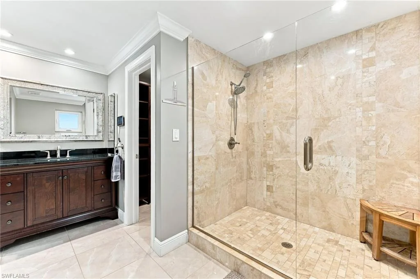
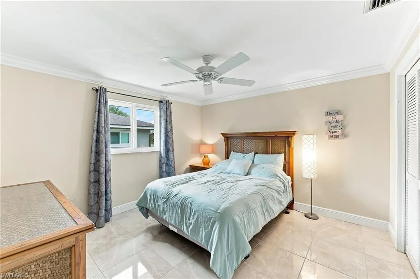
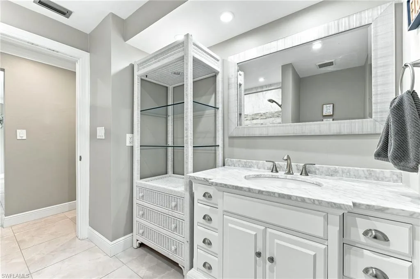
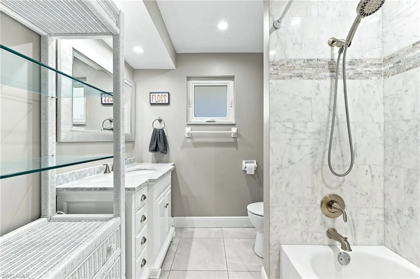
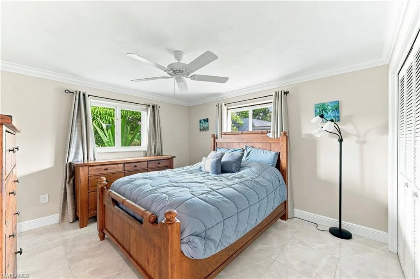
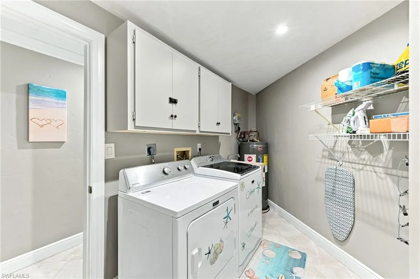
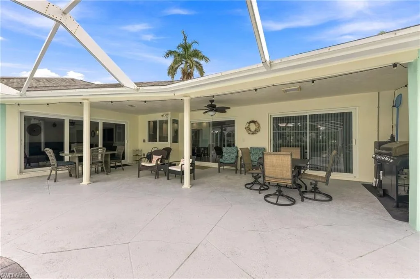
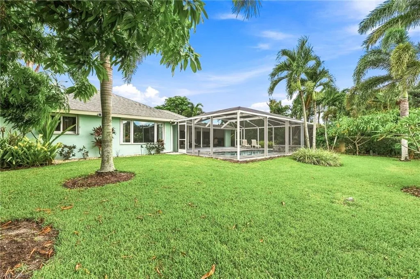
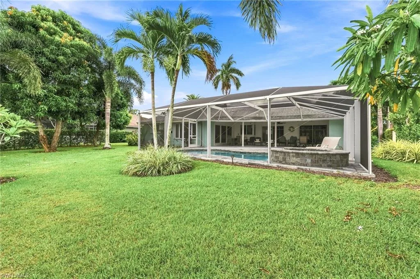
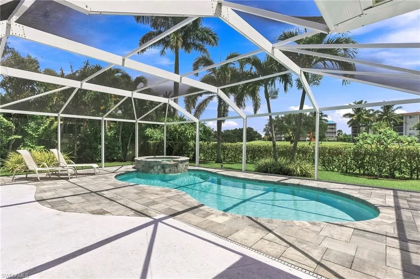
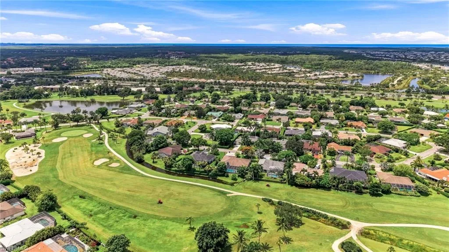
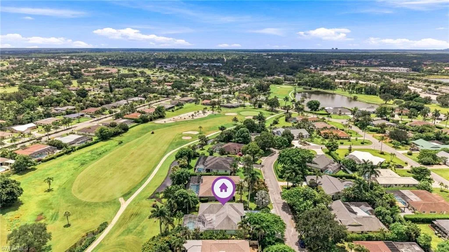
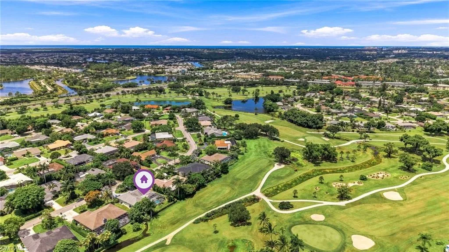
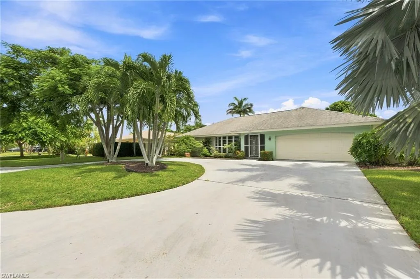
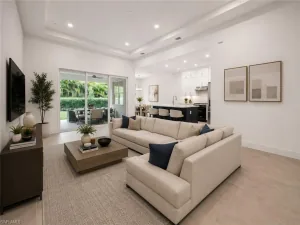
Welcome to this beautifully maintained 3-bedroom, 2-bath home in the well-established community of Lely Golf Estates, overlooking the future luxury private Lantern Golf Club. Designed for the ultimate Naples lifestyle, this residence was enhanced with a saltwater pool and spa, generously-sized deck area and screened enclosure in 2021. The interior features a thoughtfully designed floor plan with upgraded kitchen and bathrooms, uniform tile flooring and hurricane impact windows throughout. The spacious family room features large sliders that open to the screened-in lanai, seamlessly connecting the indoor and outdoor living spaces. The generous primary suite offers plenty of space and a modernized master bathroom with dual vanities, walk-in shower, and convenient his-and-her closets. This Lely Estates neighborhood offers attractive HOA fees at just $100 per year. Enjoy privacy, comfort and a premier Naples location, within a short distance to Naples’ world-famous beaches, 5th Avenue South, fine dining, shopping, entertainment, and more!
Current real estate data for Single Family in NAPLES as of Oct 28, 2026
2,420
Single Family Listed
136
Avg DOM
714
Avg $ / SqFt
$2,450,355
Avg List Price
Property Details
Price:
$695,000
MLS #:
226029322
Status:
Active
Beds:
3
Baths:
2
Type:
Single Family
Subtype:
Single Family Residence
Subdivision:
ST ANDREWS AT LELY GOLF ESTATES
Neighborhood:
lelygolfestates
Listed Date:
Aug 15, 2026
Finished Sq Ft:
2,089
Total Sq Ft:
4,260
Lot Size:
10,890 sqft / 0.25 acres (approx)
Year Built:
1978
Schools
Elementary School:
LELY ELEMENTARY SCHOOL
Middle School:
MANATEE MIDDLE SCHOOL
High School:
LELY HIGH SCHOOL
Interior
Appliances
Electric Cooktop, Dishwasher, Disposal, Microwave, Refrigerator/Icemaker, Self Cleaning Oven, Washer
Bathrooms
2 Full Bathrooms
Cooling
Ceiling Fan(s), Central Electric, Humidistat
Flooring
Tile
Heating
Central Electric
Interior Features
Laundry Tub, Pantry, Smoke Detectors, Volume Ceiling, Walk-In Closet(s), Window Coverings
Laundry Features
Laundry in Residence, Laundry Tub
Levels
1
Exterior
Architectural Style
Ranch, Single Family
Association Amenities
None
Attached Garage YN
1
Building Features
DSL/Cable Available
Community Features
Golf
Construction Materials
Concrete Block, Stucco
Covered Spaces
2
Exterior Features
Screened Lanai/Porch
Garage Spaces
2
Lot Features
Regular
Parking Features
Circular Driveway, Attached
Parking Spots
2
Parking Total
2
Roof
Shingle
Security Features
Security System, Smoke Detector(s)
Spa Features
Below Ground, Concrete, Heated Electric, Screened
View
Golf Course, Landscaped Area
Waterfront Features
None
Window Features
Window Coverings
Financial
HOA Fee
$100
Tax Year
2025
Taxes
$6,625
Listing Details
Listing Provided Courtesy of Premiere Plus Realty Company
Similar Listings Nearby




350 Pinehurst CIR
NAPLES, FL